LAYOUT & DESIGN
Kitchen layout tips that actually matter
Most kitchen layout advice is a list of features. What actually decides whether a kitchen works is smaller and duller than that.
It comes down to where three things sit, and how much clear bench you leave between them.
THE QUICK VERSION
A kitchen works when you are not walking further than you need to
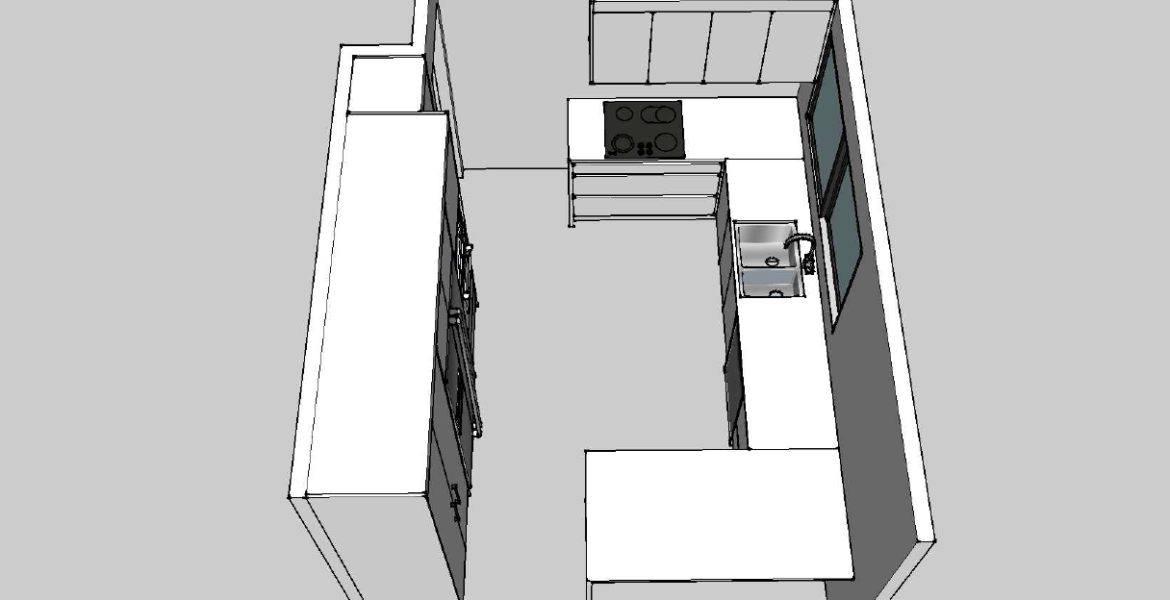
Keep the hob, the sink and the fridge close enough to move between without crossing anyone else’s path, and leave clear bench either side of the hob and sink. Almost everything after that is preference.
WHAT WE CHANGE MOST
The same handful of problems, over and over
THE COMMON APPROACH
- Sink, hob and fridge spread along one long wall
- The dishwasher door opening across the main walkway
- Bench space broken into narrow strips
- The bin in a far corner, away from where you prep
- An island so big it leaves under a metre to squeeze past
THE SMARTER FIX
- All three within a few easy steps of each other
- The dishwasher beside the sink, opening clear of the traffic route
- One uninterrupted run of bench for prep, at least 900mm
- The bin directly under or beside the prep area
- An island sized to leave a metre of walkway on every side
A FAMILIAR SCENE
A family asked us to make their island bigger. Once we measured up, the island was not the problem. The fridge sat at the far end of the room, so every meal meant walking the length of the kitchen twice.
Moving the fridge to the end of the main run fixed the traffic, and the island stayed exactly the size it was. We rebuilt the cabinetry around the new position.
Layout decisions like that are worth settling before you get a quote, not during the build. Moving plumbing or taking out a wall is the single biggest thing that shifts a renovation budget.