Recent kitchen renovations across Auckland

Every kitchen on this page was designed, supplied and installed by the same team. Most were done with the family still living in the house.

Layouts vary more than finishes do. What changes a kitchen most is usually where the bench runs, where the appliances sit, and how much storage you can fit without crowding the room.

Wondering what a kitchen like these costs? Read the cost guide.

blue divider

Modern white kitchen with stainless steel appliances.

White cabinetry in a galley layout, with the bench run under the window.

Sleek white modern kitchen with white tile splashback.

Tiled splashback and a stainless rangehood in an L-shaped layout.

White kitchen with white tile spashback, black dining table, and stone coloured tile flooring.

Bench under the window, opening straight through to the dining table.

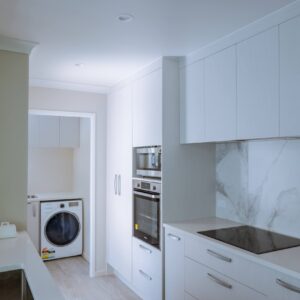
Sleek modern galley kitchen that leads to a laundry area with washer, dryer, and cabinet storage.

Pull-out storage beside the hob, so the bench stays clear.

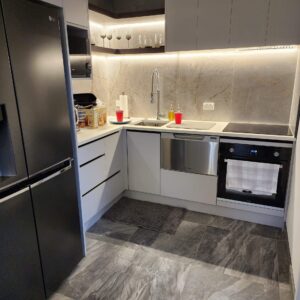
Dark-toned kitchen with glossy cabinets and lighting.

Dark cabinetry with warm strip lighting under the overheads.

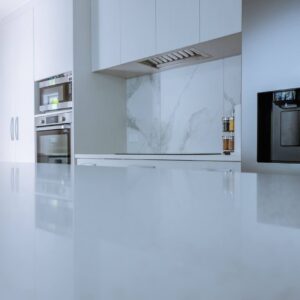

Narrow white galley kitchen with appliances built in.

Wall ovens built in to keep the bench run uninterrupted.

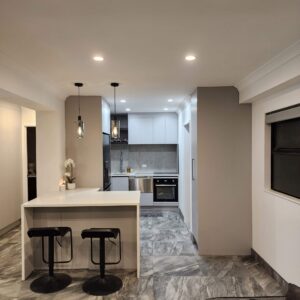
Open modern kitchen with island and bar stools.

Island with seating for two, open to the living space.

White farmhouse-style kitchen with wood flooring.

Wall ovens and a wide bench, with the view kept open to the next room.

Thinking about your own kitchen?