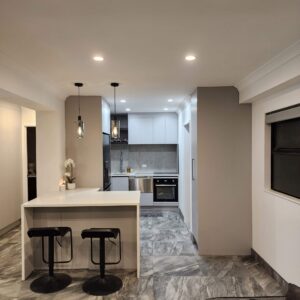

Kitchen upgrades, replacements and renovations
Most kitchen renovations do not start with a design idea. They start with a kitchen that no longer works.

There is nowhere sensible to put the appliances. Two people cannot work in there at the same time. Storage ran out years ago, and the bench disappears the moment you start cooking.
Maybe the kitchen is cut off from where everyone actually sits. Or it simply looks like it was installed twenty years ago, because it was. Sound familiar?
Three kinds of kitchen job
Which one is yours?
KITCHEN UPGRADE
From $18,000. Your layout works and the carcasses are sound. New doors, drawer fronts, benchtop and handles, and the sink refitted. A kitchen that looks and feels new, without paying to replace what did not need replacing. Best when the bones are good and nothing needs to move.
COMPLETE KITCHEN
From $35,000. The old kitchen out, a new one in, same footprint. NZ-made cabinetry built to your measurements, new benchtop, every trade booked and sequenced, all finishes. Best when the cabinetry is past saving, or the storage has never really worked.
KITCHEN RENOVATION
Priced on the building work. The kitchen moves, or the room does. Walls out, plumbing and electrical relocated, the layout reworked, sometimes consent. We handle the building side ourselves, so it stays one job with one point of contact. Best when the room is the problem, not the cabinets.
Where the coordination actually happens
By the time you start getting quotes, the questions have changed. Who designs it? Who builds the cabinetry? Who books the plumber, the electrician and the tiler, and who makes sure they turn up in the right order?
Most of the stress in a renovation comes from that coordination, not from the design. Below is exactly how we handle it, step by step.
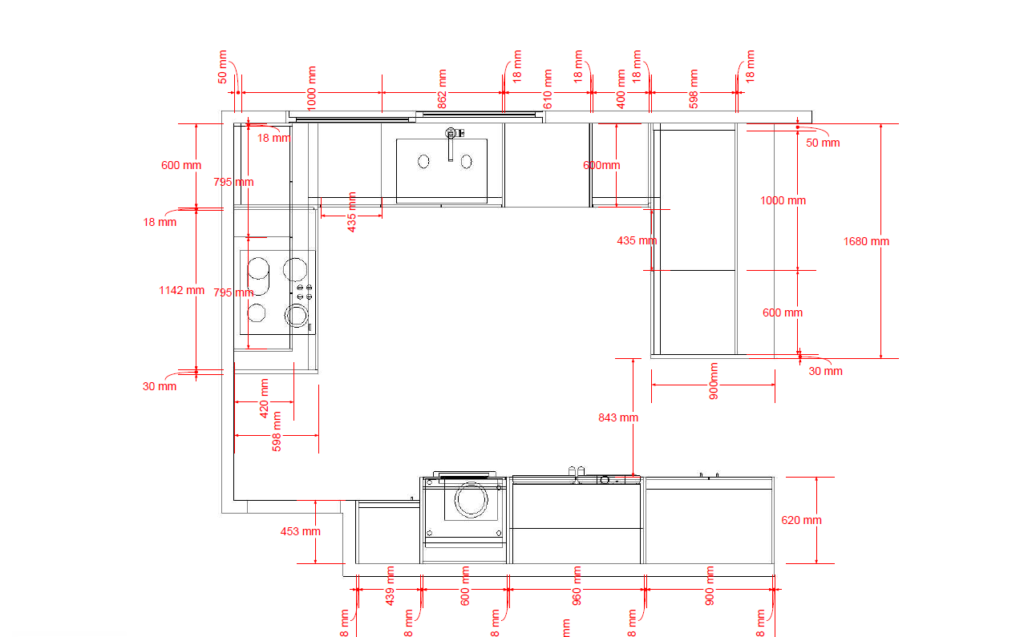
Design and planning consultation
When we meet with you for a design meeting we take detailed measurements of your space, your plans and share expert tips on making the most out of your space and getting the best outcome with your budget. Once all is agreed we create a design floor plan.
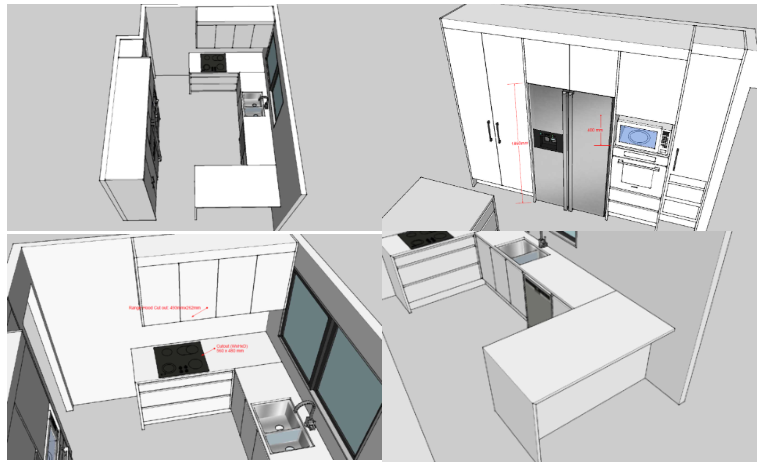
Kitchen design renders for visualisation and added confidence.
Using the measurements taken and the design and layout you prefer we can share a 3d render of your new kitchen to help you feel 100% confident of the layout and design before you proceed.
Your Quote
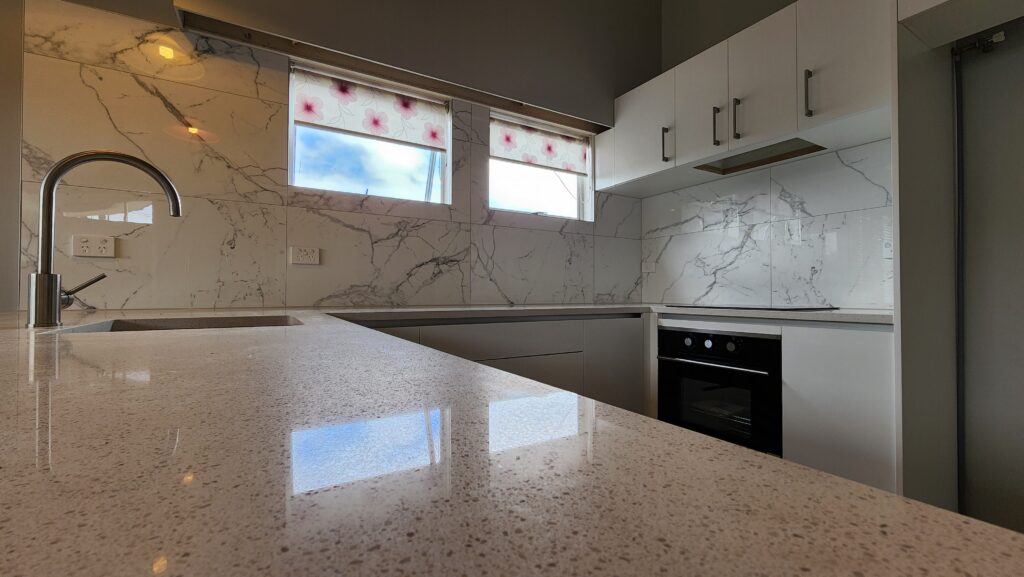
In your quote for the renovation project we can include as much or little of the project as you like. Many of our clients like us to quote all aspects of the kitchen renovation journey, including our custom NZ made cabinetry, plumbing, electrical, tiling, benchtops and appliances. By sharing trade discounts with you we price extremely competitively and add more value than utilising numerous trade outfits.
Design and planning consultation
When we meet with you for a design meeting we take detailed measurements of your space, your plans and share expert tips on making the most out of your space and getting the best outcome with your budget. Once all is agreed we create a design floor plan.
Kitchen design renders for visualisation and added confidence.
Using the measurements taken and the design and layout you prefer we can share a 3d render of your new kitchen to help you feel 100% confident of the layout and design before you proceed.
Your Quote
In your quote for the renovation project we can include as much or little of the project as you like. Many of our clients like us to quote all aspects of the kitchen renovation journey, including our custom NZ made cabinetry, plumbing, electrical, tiling, benchtops and appliances. By sharing trade discounts with you we price extremely competitively and add more value than utilising numerous trade outfits.
Thinking about your own kitchen?
Kitchen Project Gallery
Check out our recent Kitchen project images.